
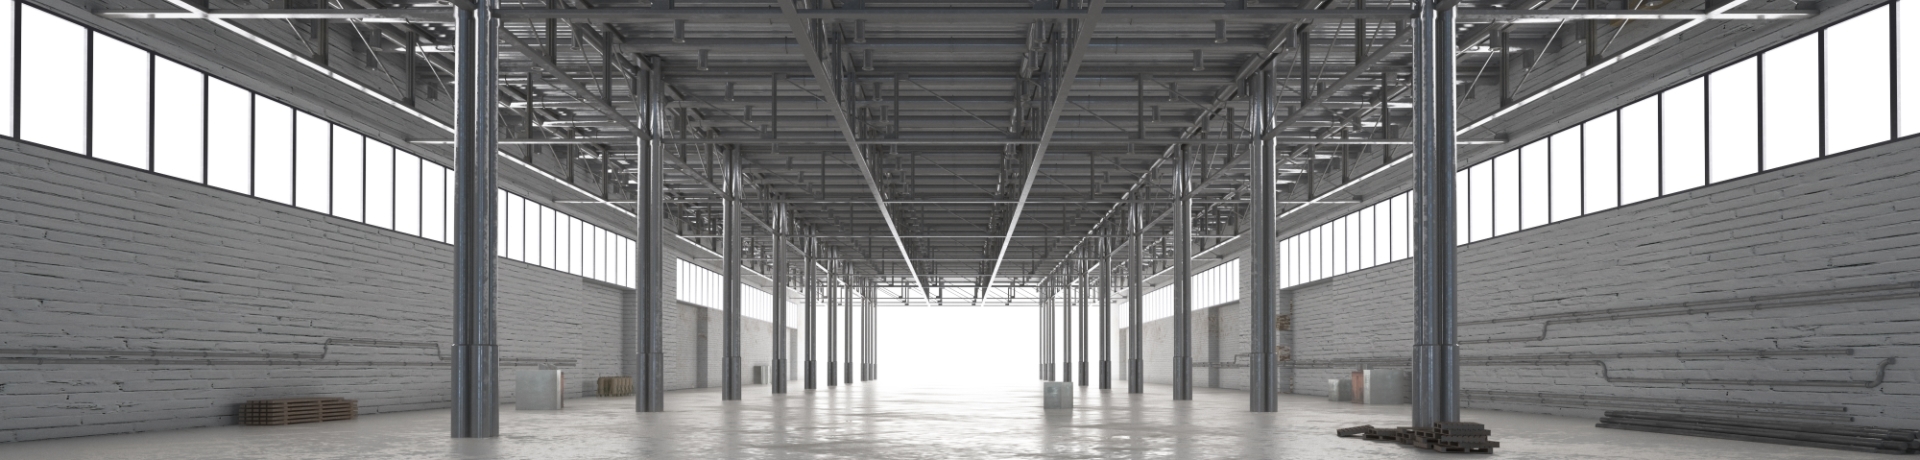
Wantai Steel Structure has achieved an important design milestone in a custom steel aircraft hangar project in Jamaica. The project features a 50-meter clear-span structural design without intermediate columns, providing a spacious and flexible interior for aircraft parking, maintenance, and daily hangar operations.
Designed to address the challenges of Jamaica's tropical and coastal environment, the project required careful consideration of wind loads, structural stability, and overall safety. Through detailed structural calculations and wind load simulation, our engineering team developed a customized solution tailored to the project's requirements and local climatic conditions.
1. Engineering Challenges in a Tropical and Coastal Environment
Jamaica's coastal regions are exposed to strong winds and challenging tropical weather conditions, creating additional engineering demands for large-span steel buildings.
For an aircraft hangar, these environmental conditions must be carefully considered during the structural design stage.
To address these challenges, our engineering team carried out targeted structural calculations and wind resistance analysis. By evaluating wind loads and optimizing the structural stress distribution, the design aims to ensure the required strength, rigidity, and overall stability of the hangar.
2. 50-Meter Clear Span Without Intermediate Columns
One of the key features of this steel aircraft hangar is its 50-meter clear span without intermediate columns.
This column-free layout provides a large, unobstructed interior space, allowing greater flexibility for aircraft parking, maintenance activities, and operational movements.
For aviation facilities, internal space planning is particularly important. Intermediate columns can restrict aircraft positioning, equipment movement, and maintenance operations.
The optimized long-span steel structure helps maximize usable interior space while addressing the project's structural performance requirements.
3. Customized Structural Design and Wind Load Analysis
Large-span steel hangars require more than simply increasing the size of structural members. The overall structural system must be evaluated against the expected environmental loads and project-specific requirements.
For this Jamaica project, our engineering team focused on:
Structural calculations for the 50-meter clear-span system.
Wind load analysis based on local climatic conditions.
Structural stress optimization.
Evaluation of structural strength, rigidity, and stability.
Engineering coordination to meet project design requirements.
Through targeted analysis and structural optimization, the proposed solution addresses the demanding wind conditions associated with the project's coastal location.
4. Client Recognition and Project Significance
The customized structural design and engineering solutions received positive recognition from the client and were approved for further project development.
This project demonstrates the importance of adapting steel structure engineering to local environmental conditions rather than relying on a one-size-fits-all building solution.
For Wantai Steel Structure, the Jamaica aircraft hangar project represents valuable experience in customized large-span steel building design and further strengthens our capabilities in overseas industrial and aviation infrastructure projects.
Customized Steel Hangar Solutions by Wantai Steel Structure
Wantai Steel Structure specializes in steel structure engineering, fabrication, and manufacturing for industrial, commercial, and infrastructure projects.
From large-span warehouses and industrial workshops to customized aircraft hangars, our team focuses on project-specific structural requirements, manufacturing coordination, and reliable engineering solutions.
Every project has different structural challenges. The right engineering solution starts with understanding the site, the loads, and the building's intended use.